
Moment-resisting frames
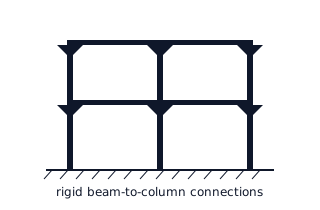
Rigid beam-to-column connections; lateral load is carried by bending of the members. Bays stay open for doors, windows and use. Drift and connection details govern; strong-column weak-beam is required.
We design industrial buildings, warehouses, roof structures, mezzanines and multi-storey steel buildings, including members, connections and base plates, up to drawings the fabricator can work from directly.
TBDY 2018 Chapter 9 defines the lateral load-resisting systems of steel buildings by ductility level (high and limited). The chosen system sets the factors used in the seismic analysis and the detailing rules.
Rigid beam-to-column connections; lateral load is carried by bending of the members. Bays stay open for doors, windows and use. Drift and connection details govern; strong-column weak-beam is required.
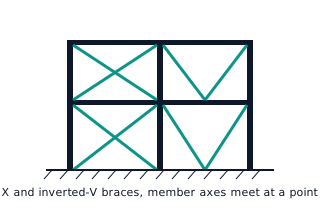
Brace axes meet at beam-column joints or mid-beam; lateral load is carried axially in the braces. High stiffness and economical steel use; brace buckling and the unbalanced force on inverted-V beams must be accounted for.
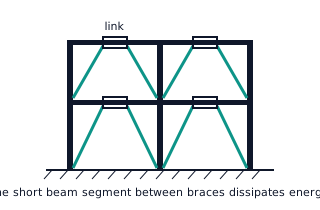
Braces connect to the beam apart from each other; the short link between them yields and dissipates energy. Combines frame ductility with braced-frame stiffness; the link and surrounding members need careful capacity design.
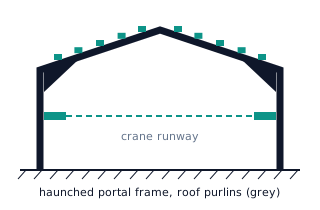
Long-span portal frames, roof and wall purlins, vertical and roof bracing, and crane runway beams and brackets where required.
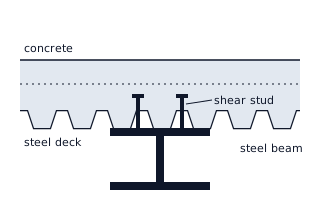
Steel column-beam systems with composite slabs on steel deck and shear studs, for office, commercial and mixed-use buildings.
Steel trusses and roof structures, mezzanine floors added to existing buildings, platforms and stairs, including checks of the additional load on the existing structure.
Much of the damage in steel structures starts at the connections rather than in the members, so connections are designed to transfer the capacity of the members they join.
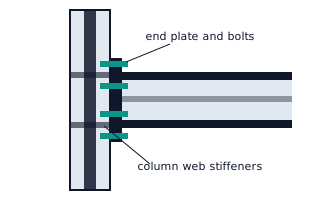
End-plate, splice and gusset connections; bolt grade, preloading, bolt pattern and edge distances set by calculation.
Shop fillet and butt welds, with weld sizes and types shown clearly on the drawings; site welding kept to a minimum.
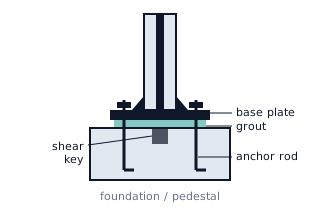
Base plate, anchor rods and shear key carry axial force, moment and shear safely into the foundation; anchor layout is coordinated with the foundation reinforcement.
This page is for general information. The rules for each project depend on the current versions of the codes, their relevant provisions and the project's own conditions.