
Force-based design
TBDY Chapter 4. Linear analysis by the equivalent lateral force or modal response spectrum method; seismic effects are reduced by the response modification factor (R) and the overstrength factor (D).
We design the structural systems of residential, commercial, public and industrial buildings to be economical, earthquake-resistant and coordinated with the architecture, in line with the Turkish Building Earthquake Code (TBDY 2018) and related standards.
Under TBDY 2018 the earthquake load no longer comes from a seismic zone map by province; it depends on the site coordinates and soil conditions.
Short-period (SS) and 1-second (S1) spectral acceleration coefficients are taken from the AFAD Turkish Earthquake Hazard Map for the site coordinates. The code defines four ground motion levels:
| Level | Probability of exceedance in 50 years | Return period |
|---|---|---|
| DD-1 | 2% | 2475 years |
| DD-2 (standard design earthquake) | 10% | 475 years |
| DD-3 | 50% | 72 years |
| DD-4 (service earthquake) | 68% | 43 years |
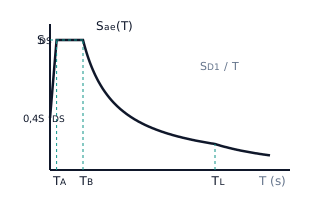
The local site class from the geotechnical report directly shapes the design spectrum. Six classes range from rock (ZA) to soils needing site-specific study (ZF), for which a site response analysis is required.
| Class | Typical use | Importance factor (I) |
|---|---|---|
| BKS-1 | Buildings needed immediately after an earthquake (hospitals, schools, fire stations etc.) and buildings with hazardous contents | 1.5 |
| BKS-2 | Buildings with short-term dense occupancy (shopping centres, sports halls, cinemas etc.) | 1.2 |
| BKS-3 | Other buildings such as housing, offices and hotels | 1.0 |
The seismic design class (DTS-1 to DTS-4a) follows from SDS and the use class; it sets the permitted analysis methods, structural systems and detailing rules. The building height class (BYS-1 to BYS-8) follows from the height and design class; BYS-1 covers tall buildings, which the code treats separately.
TBDY Chapter 4. Linear analysis by the equivalent lateral force or modal response spectrum method; seismic effects are reduced by the response modification factor (R) and the overstrength factor (D).
TBDY Chapter 5. Nonlinear analysis checks member deformation demands directly. Used for tall buildings, seismically isolated buildings and where needed for others.
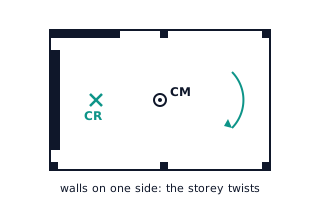
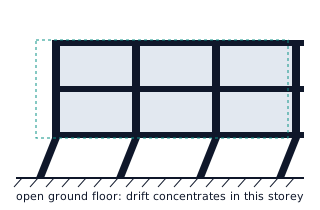
Plan and vertical irregularities (TBDY Chapter 3) are checked at the start of design and, where possible, resolved together with the architecture.
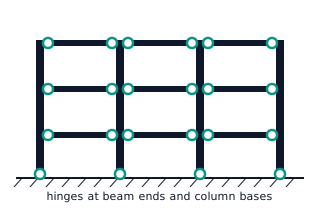
Strong columns and weak beams, shear capacity above flexural capacity, and storey drifts within code limits, so that the building behaves in a ductile rather than brittle way in a major earthquake.
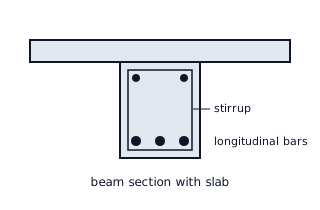 TBDY Chapter 7 · TS 500
Frame, wall and dual systems designed to seismic rules, with detailing of columns, beams, walls, slabs, confinement zones and beam-column joints.
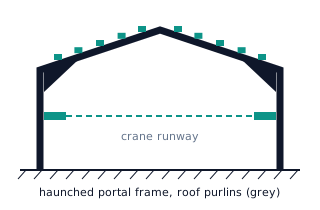 TBDY Chapter 9 · Turkish Steel Code
Industrial buildings, warehouses, roof structures and multi-storey steel buildings; members, connections and base plates.
Steel structures →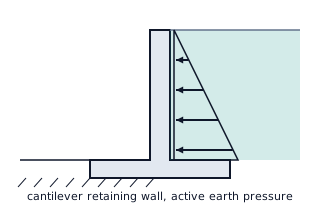 Geotechnical data · TBDY
Cantilever and gravity retaining walls: sliding, overturning and bearing checks under static and seismic earth pressures, and section design.
This page is for general information. The rules for each project depend on the current versions of the codes, their relevant provisions and the project's own conditions.