
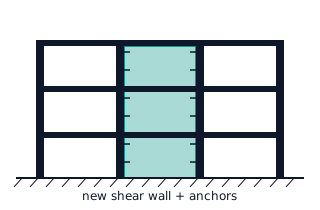
New reinforced concrete shear walls
New walls are anchored to the existing columns, beams and slabs, increasing lateral stiffness and strength together. Often the most effective solution; the new walls need their own foundations.
Chapter 15 of the Turkish Building Earthquake Code (TBDY 2018) covers the seismic assessment of existing buildings and the design of strengthening. This page describes the stages of a seismic assessment and the strengthening methods we use where the assessment shows they are needed.
Each stage builds on the data from the one before. The more thorough the site investigation, the more realistic the analysis and the better the strengthening decision.
The structural system, material strengths and reinforcement are determined on site: survey, concrete core samples, reinforcement detection, damage and corrosion observations, and soil data. Depending on the extent of the data, the code defines three knowledge levels; the knowledge level factor sets how far the in-situ material strengths can be used in the calculations.
| Knowledge level | Knowledge level factor |
|---|---|
| Limited | 0.75 |
| Moderate | 0.90 |
| Comprehensive | 1.00 |
Spectral accelerations for the site are taken from the Turkish Earthquake Hazard Map (AFAD) and combined with the local soil class. The code sets which performance level the building must reach under which earthquake level, depending on its use.
A structural model is built from the surveyed geometry, materials and reinforcement. The code allows linear (elastic) assessment and nonlinear, deformation-based assessment (pushover or time-history analysis); the building's height, irregularities and performance target decide which can be used.
The deformations or demand/capacity ratios of columns, beams and walls are compared with the code limits for Limited Damage, Controlled Damage and Collapse Prevention, and the damage level of every member is established. Together with storey checks and drifts, this shows whether the building meets its target.
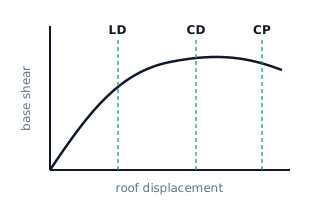
If the target is not met, strengthening alternatives are compared for cost, construction time, disruption to use and architectural impact. The chosen scheme is modelled and the strengthened building is shown to meet its target using the same code provisions. Deliverables: strengthening drawings, calculation report, construction details and quantities.
There is no single right method. The building's weaknesses, how it is used, the budget and site conditions are weighed together; most projects combine several methods.
New walls are anchored to the existing columns, beams and slabs, increasing lateral stiffness and strength together. Often the most effective solution; the new walls need their own foundations.
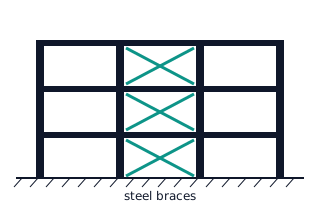
Steel braces or frames are installed in the bays. Light and quick to build, and useful where the building must stay in use. Connections and the forces transferred to existing columns are critical.
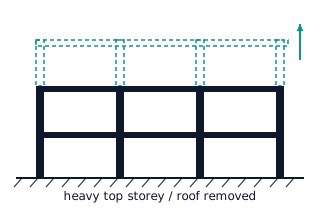
Removing heavy roof layers, unused storeys or heavy infill reduces the earthquake load at its source; usually combined with other methods.
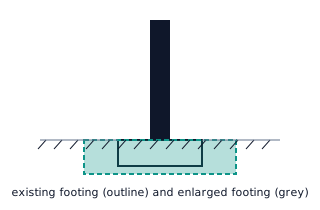
Enlarging footings, adding tie beams or a raft so that new walls and increased forces are carried safely to the ground.
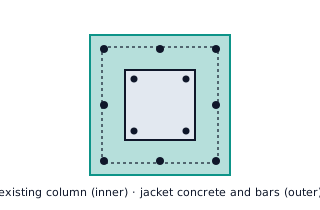
The column is enlarged with new longitudinal bars, ties and concrete, increasing flexural, shear and axial capacity and ductility.
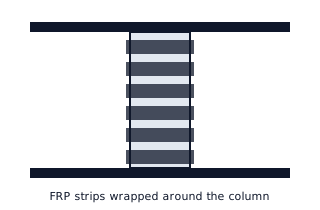
Carbon or glass fibre-reinforced polymer sheets bonded to columns and beams improve ductility and shear capacity without enlarging the section. Surface preparation and fire protection are decisive.
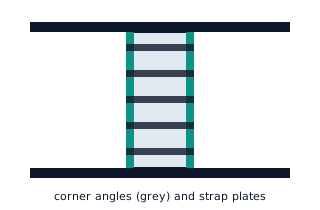
Steel angles at the column corners tied together with strap plates confine the column and add shear capacity with very little increase in size.
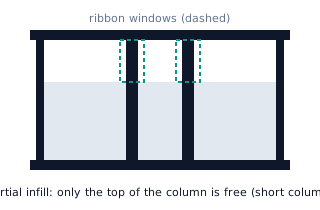
Short columns created by ribbon windows or partial-height infill are removed by rearranging the infill, reducing the risk of brittle shear failure.
For large building portfolios, districts and campuses, a detailed seismic assessment of every building is slow and expensive. We carry out rapid visual screening with the FEMA P-154 method.
Each building receives a basic score for its structural system type and the seismicity of the region. Score modifiers — number of storeys, vertical and plan irregularities, construction period and soil type — give a final score, and buildings below the chosen cut-off score are prioritised for detailed seismic assessment.
Screening is not a seismic assessment; the buildings it prioritises are then assessed in detail to TBDY 2018 Chapter 15.
This page is for general information. The rules that apply to a particular building depend on the relevant provisions of the code and on the building's own conditions.