 Existing building
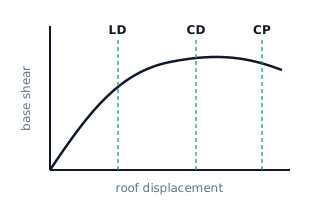
Seismic Assessment of Existing Buildings
Survey, material testing and reinforcement detection feed a structural model in which the building's seismic safety is determined to TBDY 2018 Chapter 15. Where it is needed, a strengthening design follows: new shear walls, jacketing, FRP wrapping or steel bracing.
Assessment stages and strengthening methods →
 Existing building
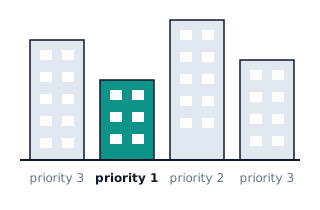
Rapid Visual Screening (FEMA P-154)
Scoring of many buildings in a portfolio, district or campus with the FEMA P-154 method, to decide which ones need a detailed seismic assessment first.
Details →
 New building
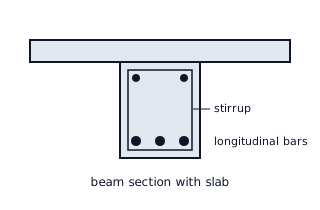
Reinforced Concrete Design
Economical, earthquake-resistant structural systems for residential, commercial and public buildings, coordinated with the architecture.
Design basis →
 New building
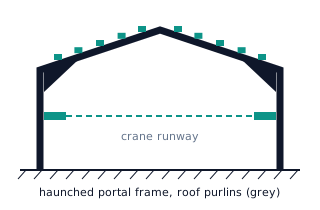
Steel Design
Industrial buildings, warehouses, roof structures and multi-storey steel buildings: members, connections, base plates and fabrication drawings.
Steel structures →
 New building
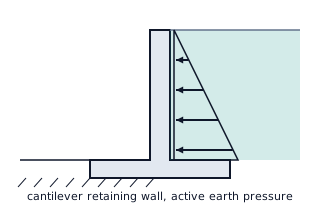
Retaining Structures
Stability and section design of reinforced concrete cantilever and gravity retaining walls based on geotechnical data.
Details →